South Carolina state outline with state seal and flag.

Floor plan layout of a house with labeled rooms including kitchen, dining, mezzanine, stairs, furniture rental, fitting room, restroom, powder room, office, corner wall, and cove. Dimensions and door locations are also indicated.

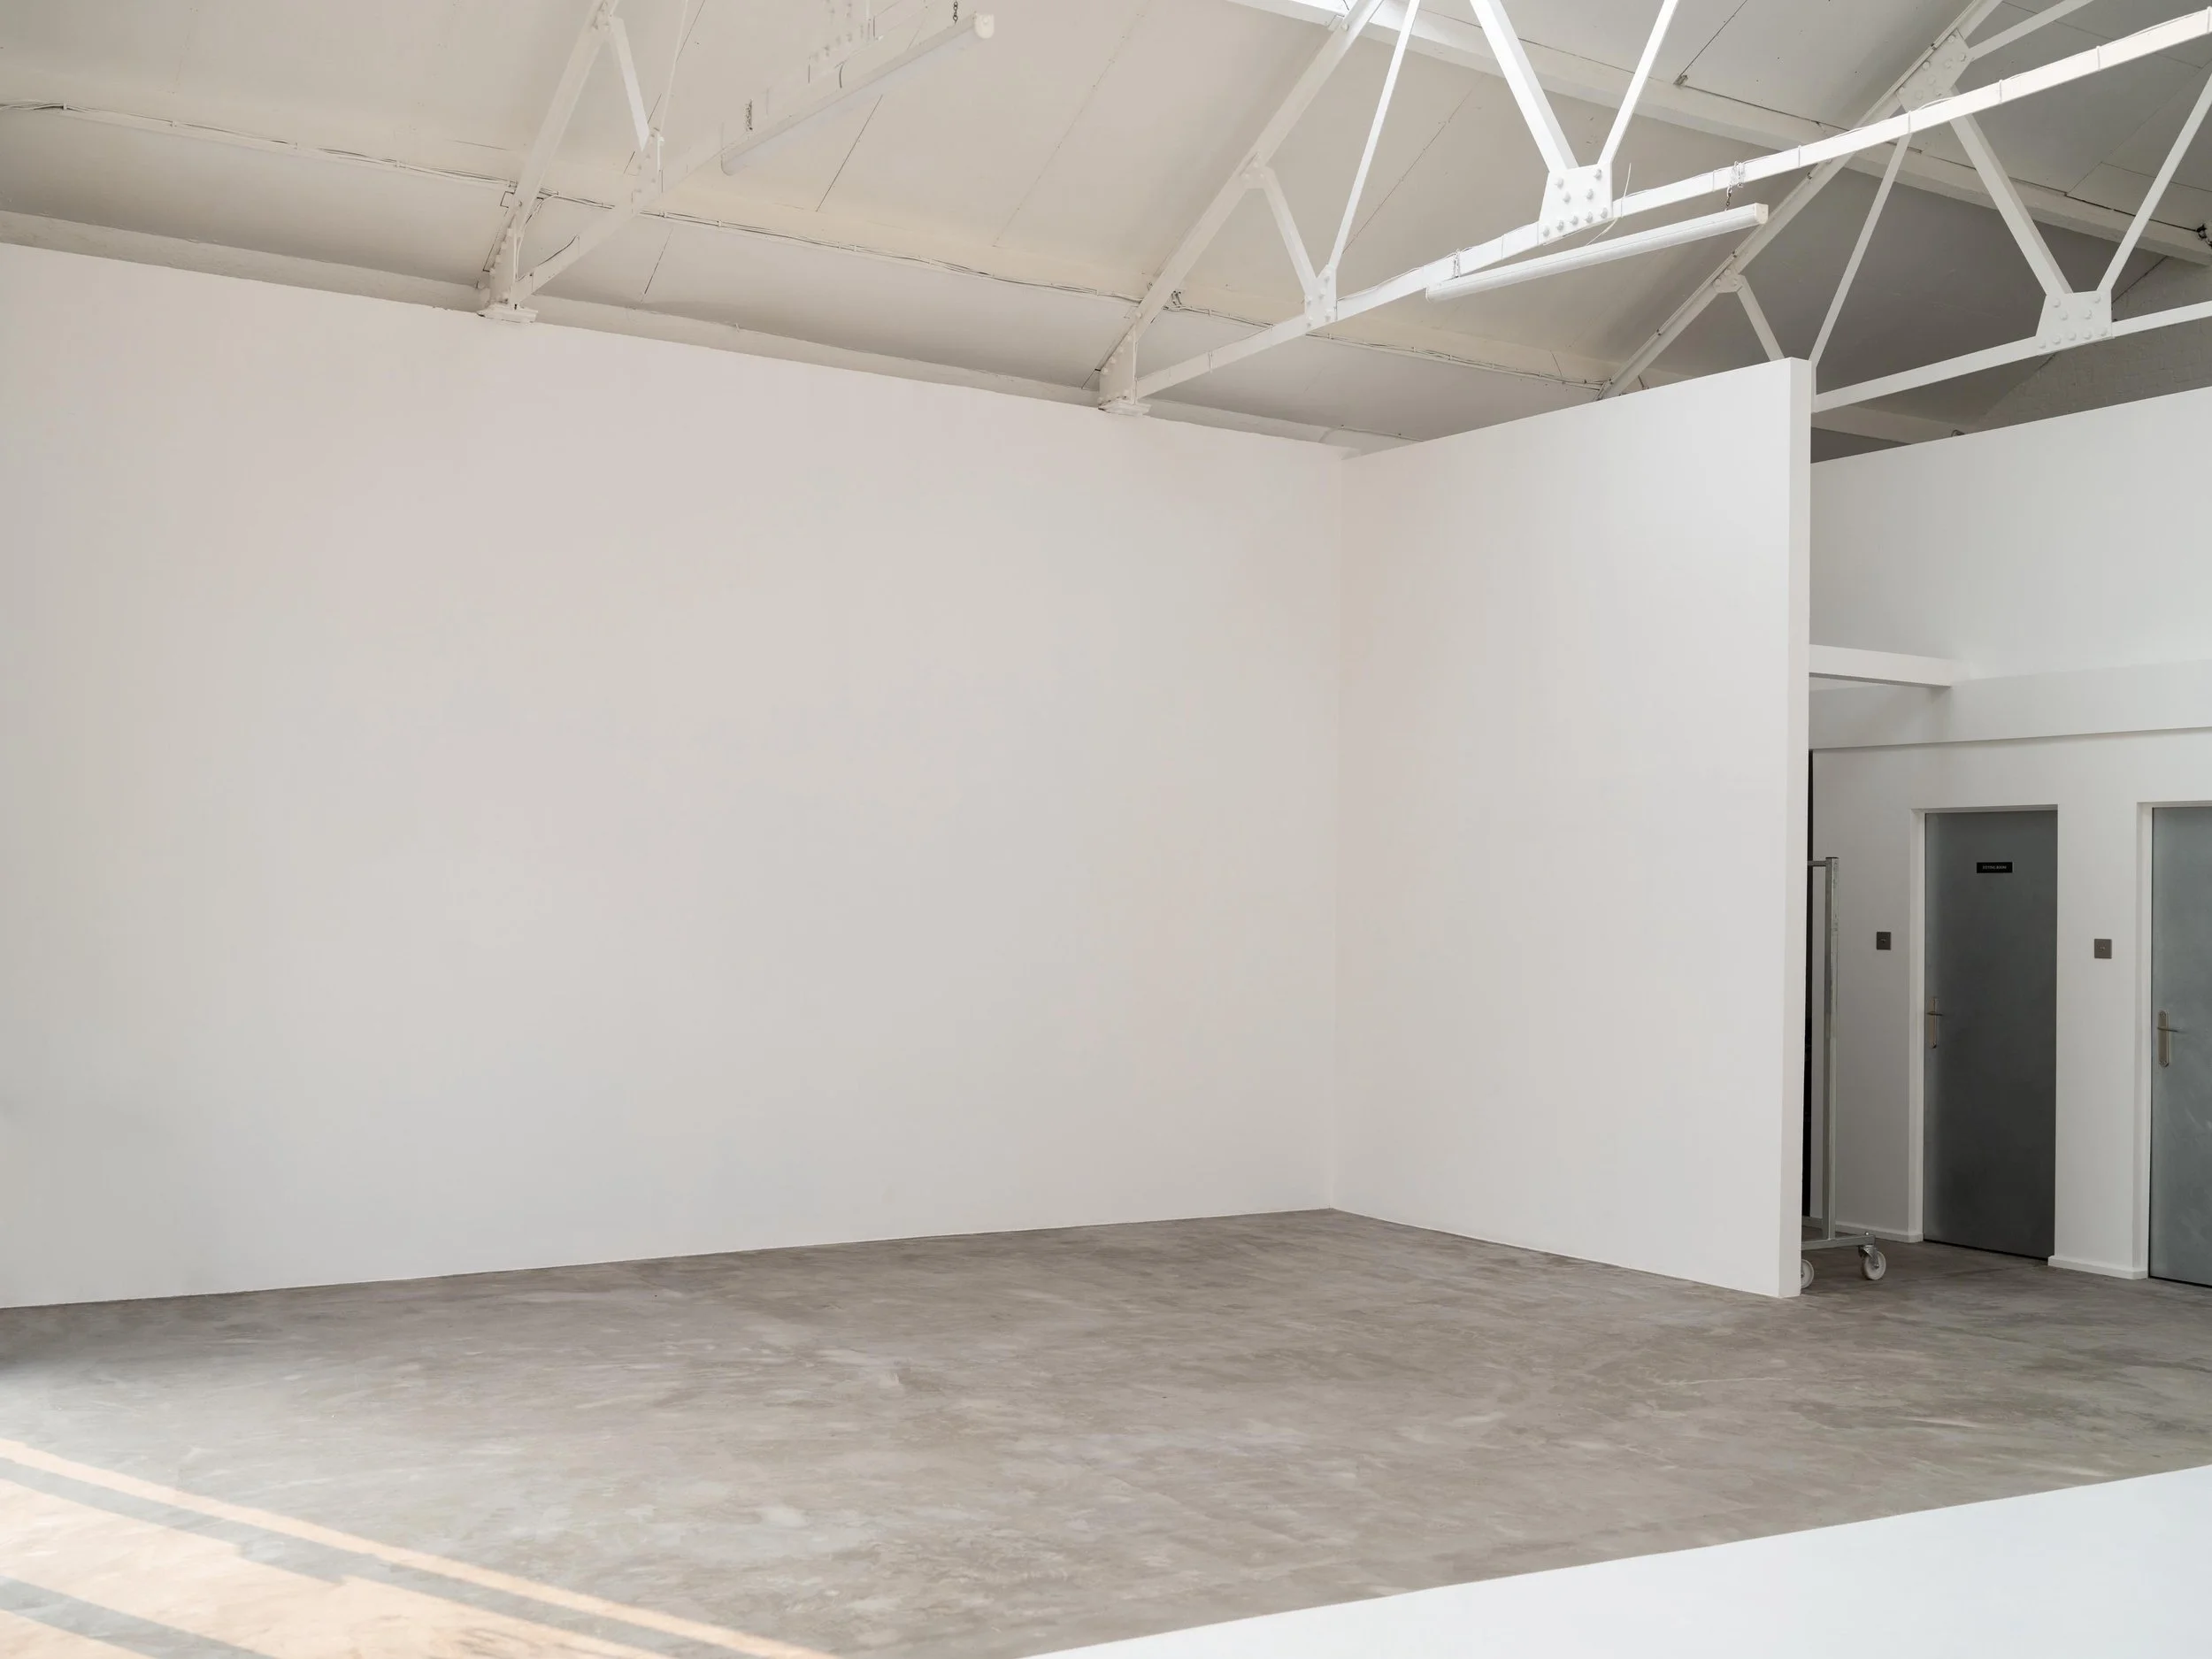
La Galerie, is a 2000sqft photography studio by The Break and is available for a wide range of projects.

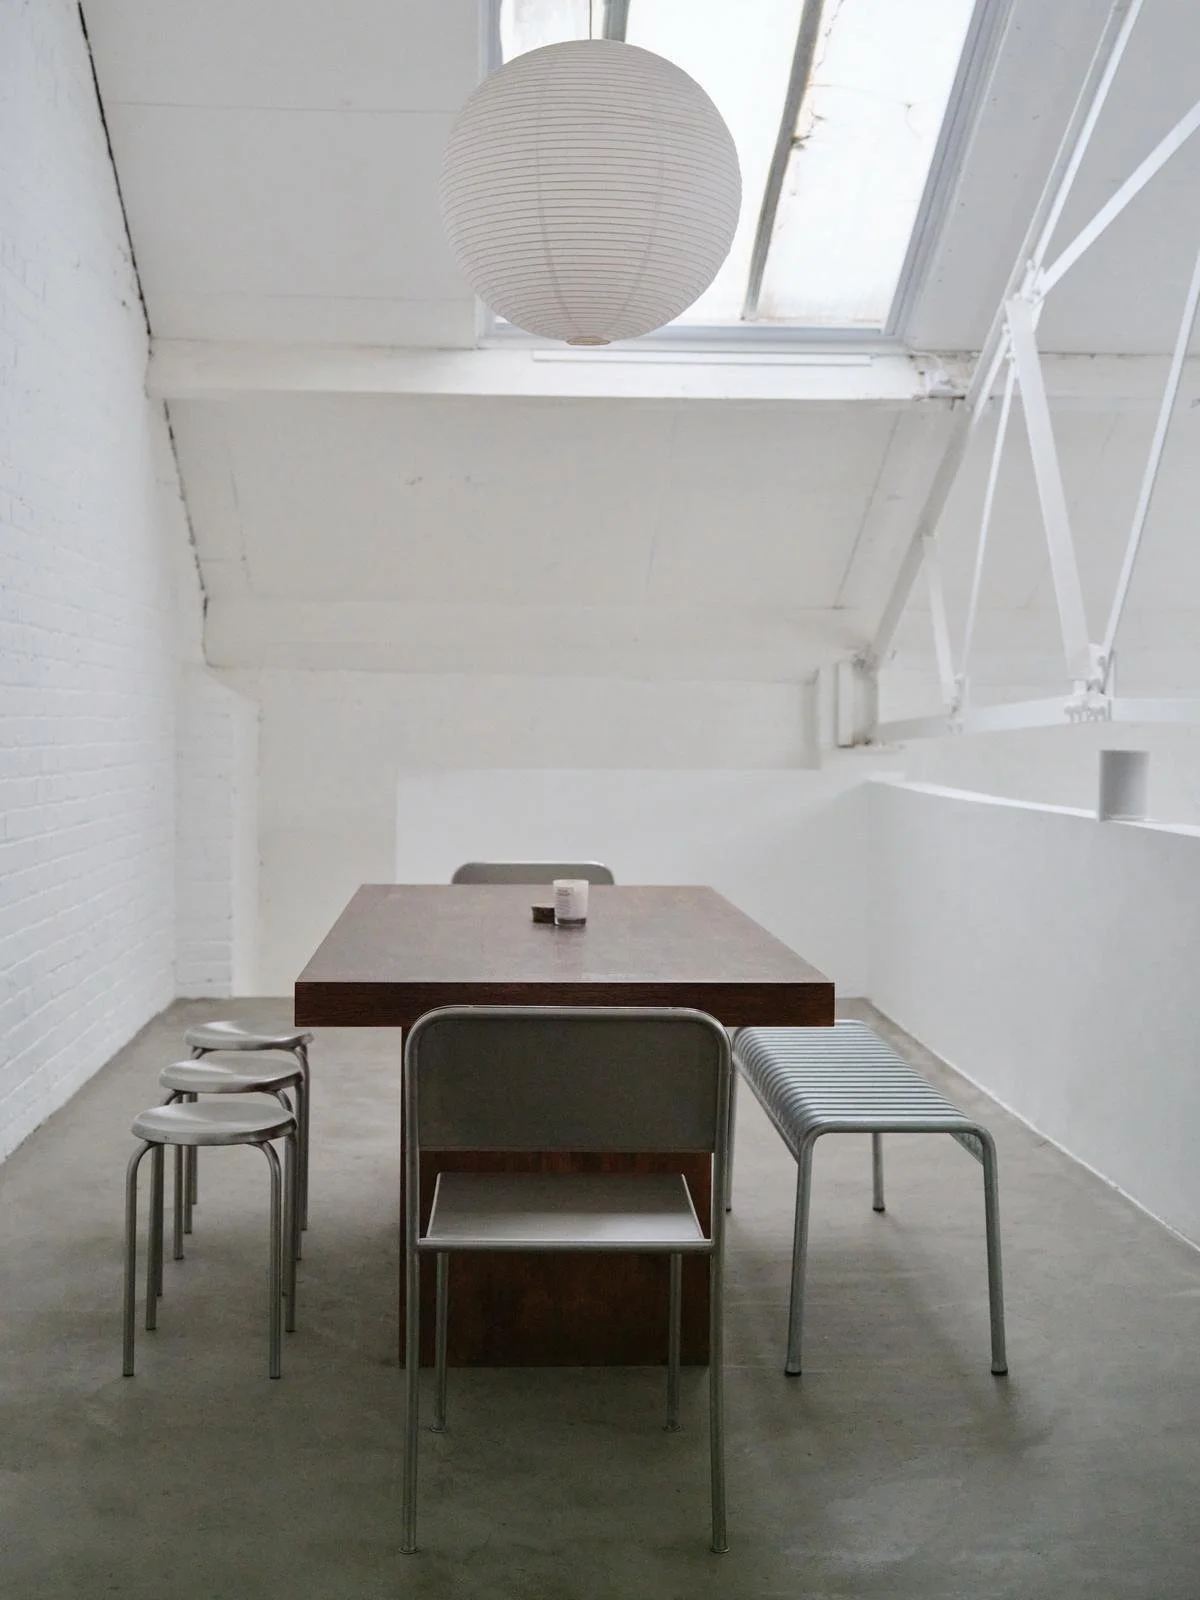
Our skylight windows offer natural daylight or our black out options for full control. La Galerie can be rented out for e-commerce, editorial, campaigns, exhibitions, intimate dinners or larger gatherings.

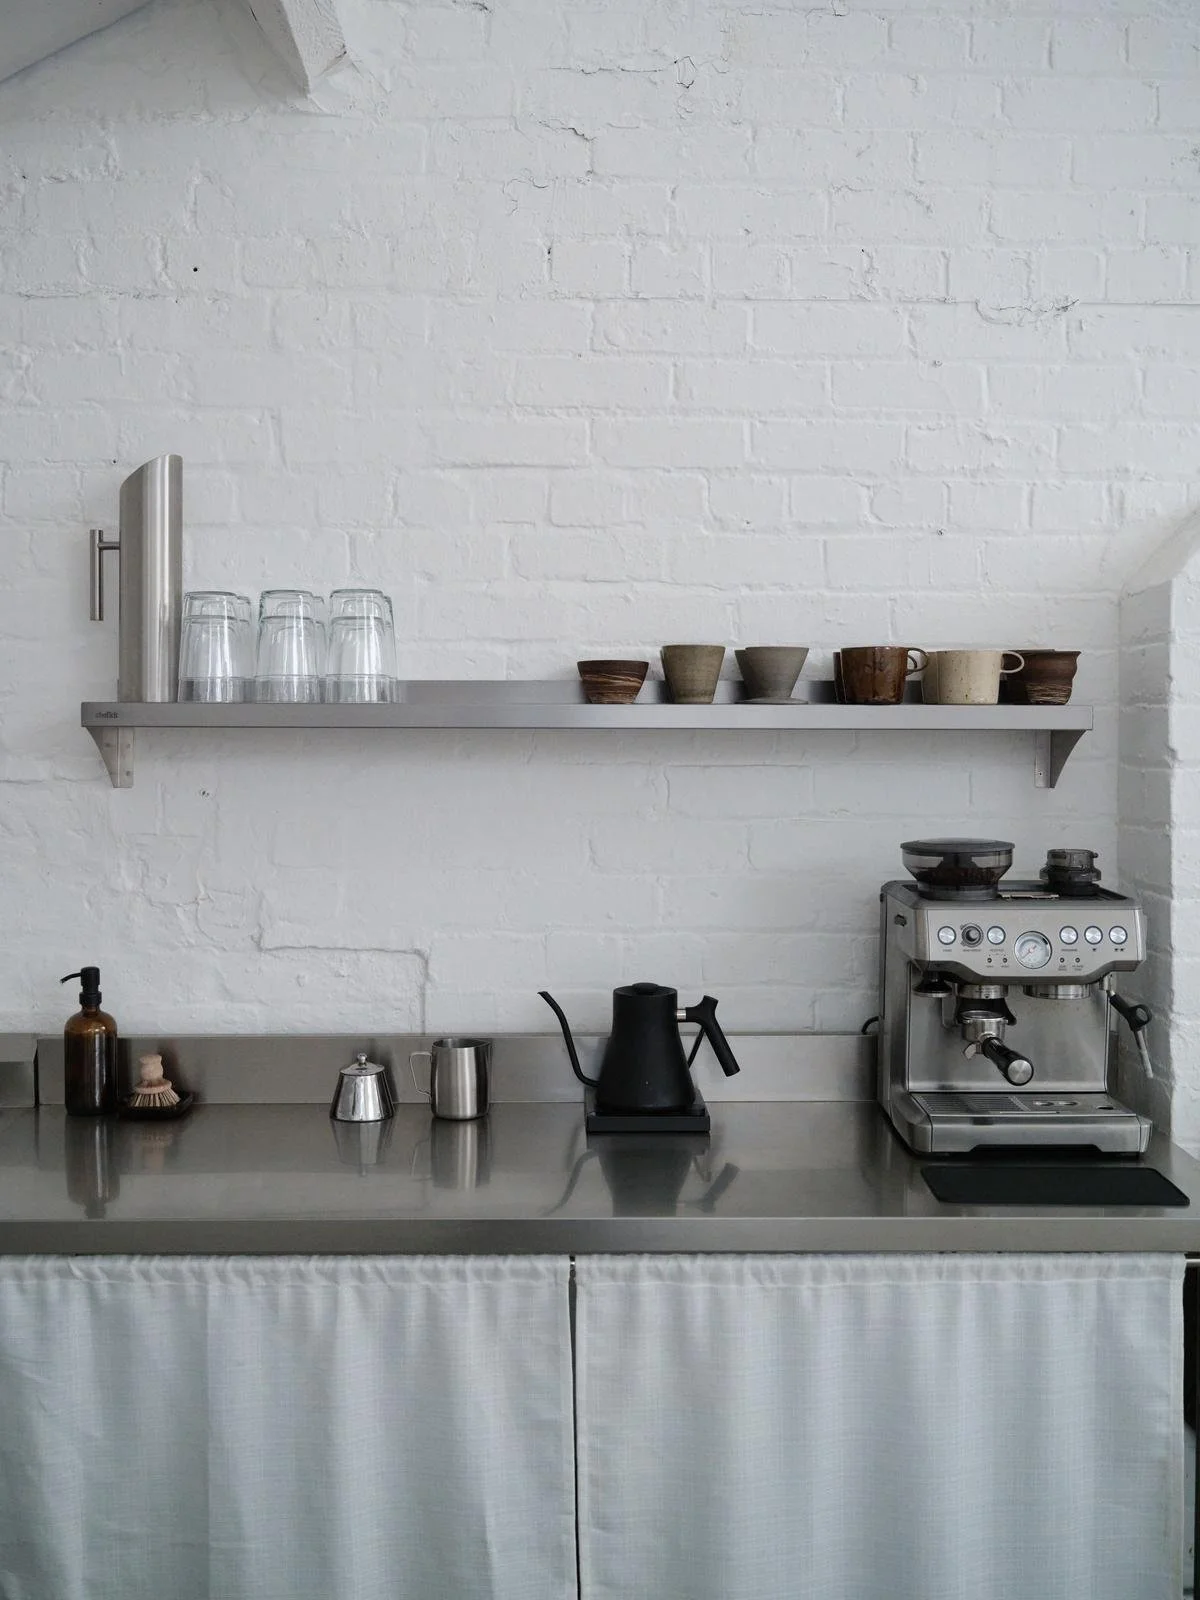
Facilities include, A full white cove, a corner wall, concrete flooring, powder room, shower, kitchen, toilet and on-site, ground level parking. we have a rotation of curated furniture and prop hire available on request.

Get in touch by emailing lagalerie@thebreakcreative.com to enquire ABOUT availability and bookings.

For further imagery & information on the space, visit @LAGALERIESPACE on Instagram.

LA GALERIE

13 BARLOW PLACE

MANCHESTER

M13 9PF UNITED KINGDOM
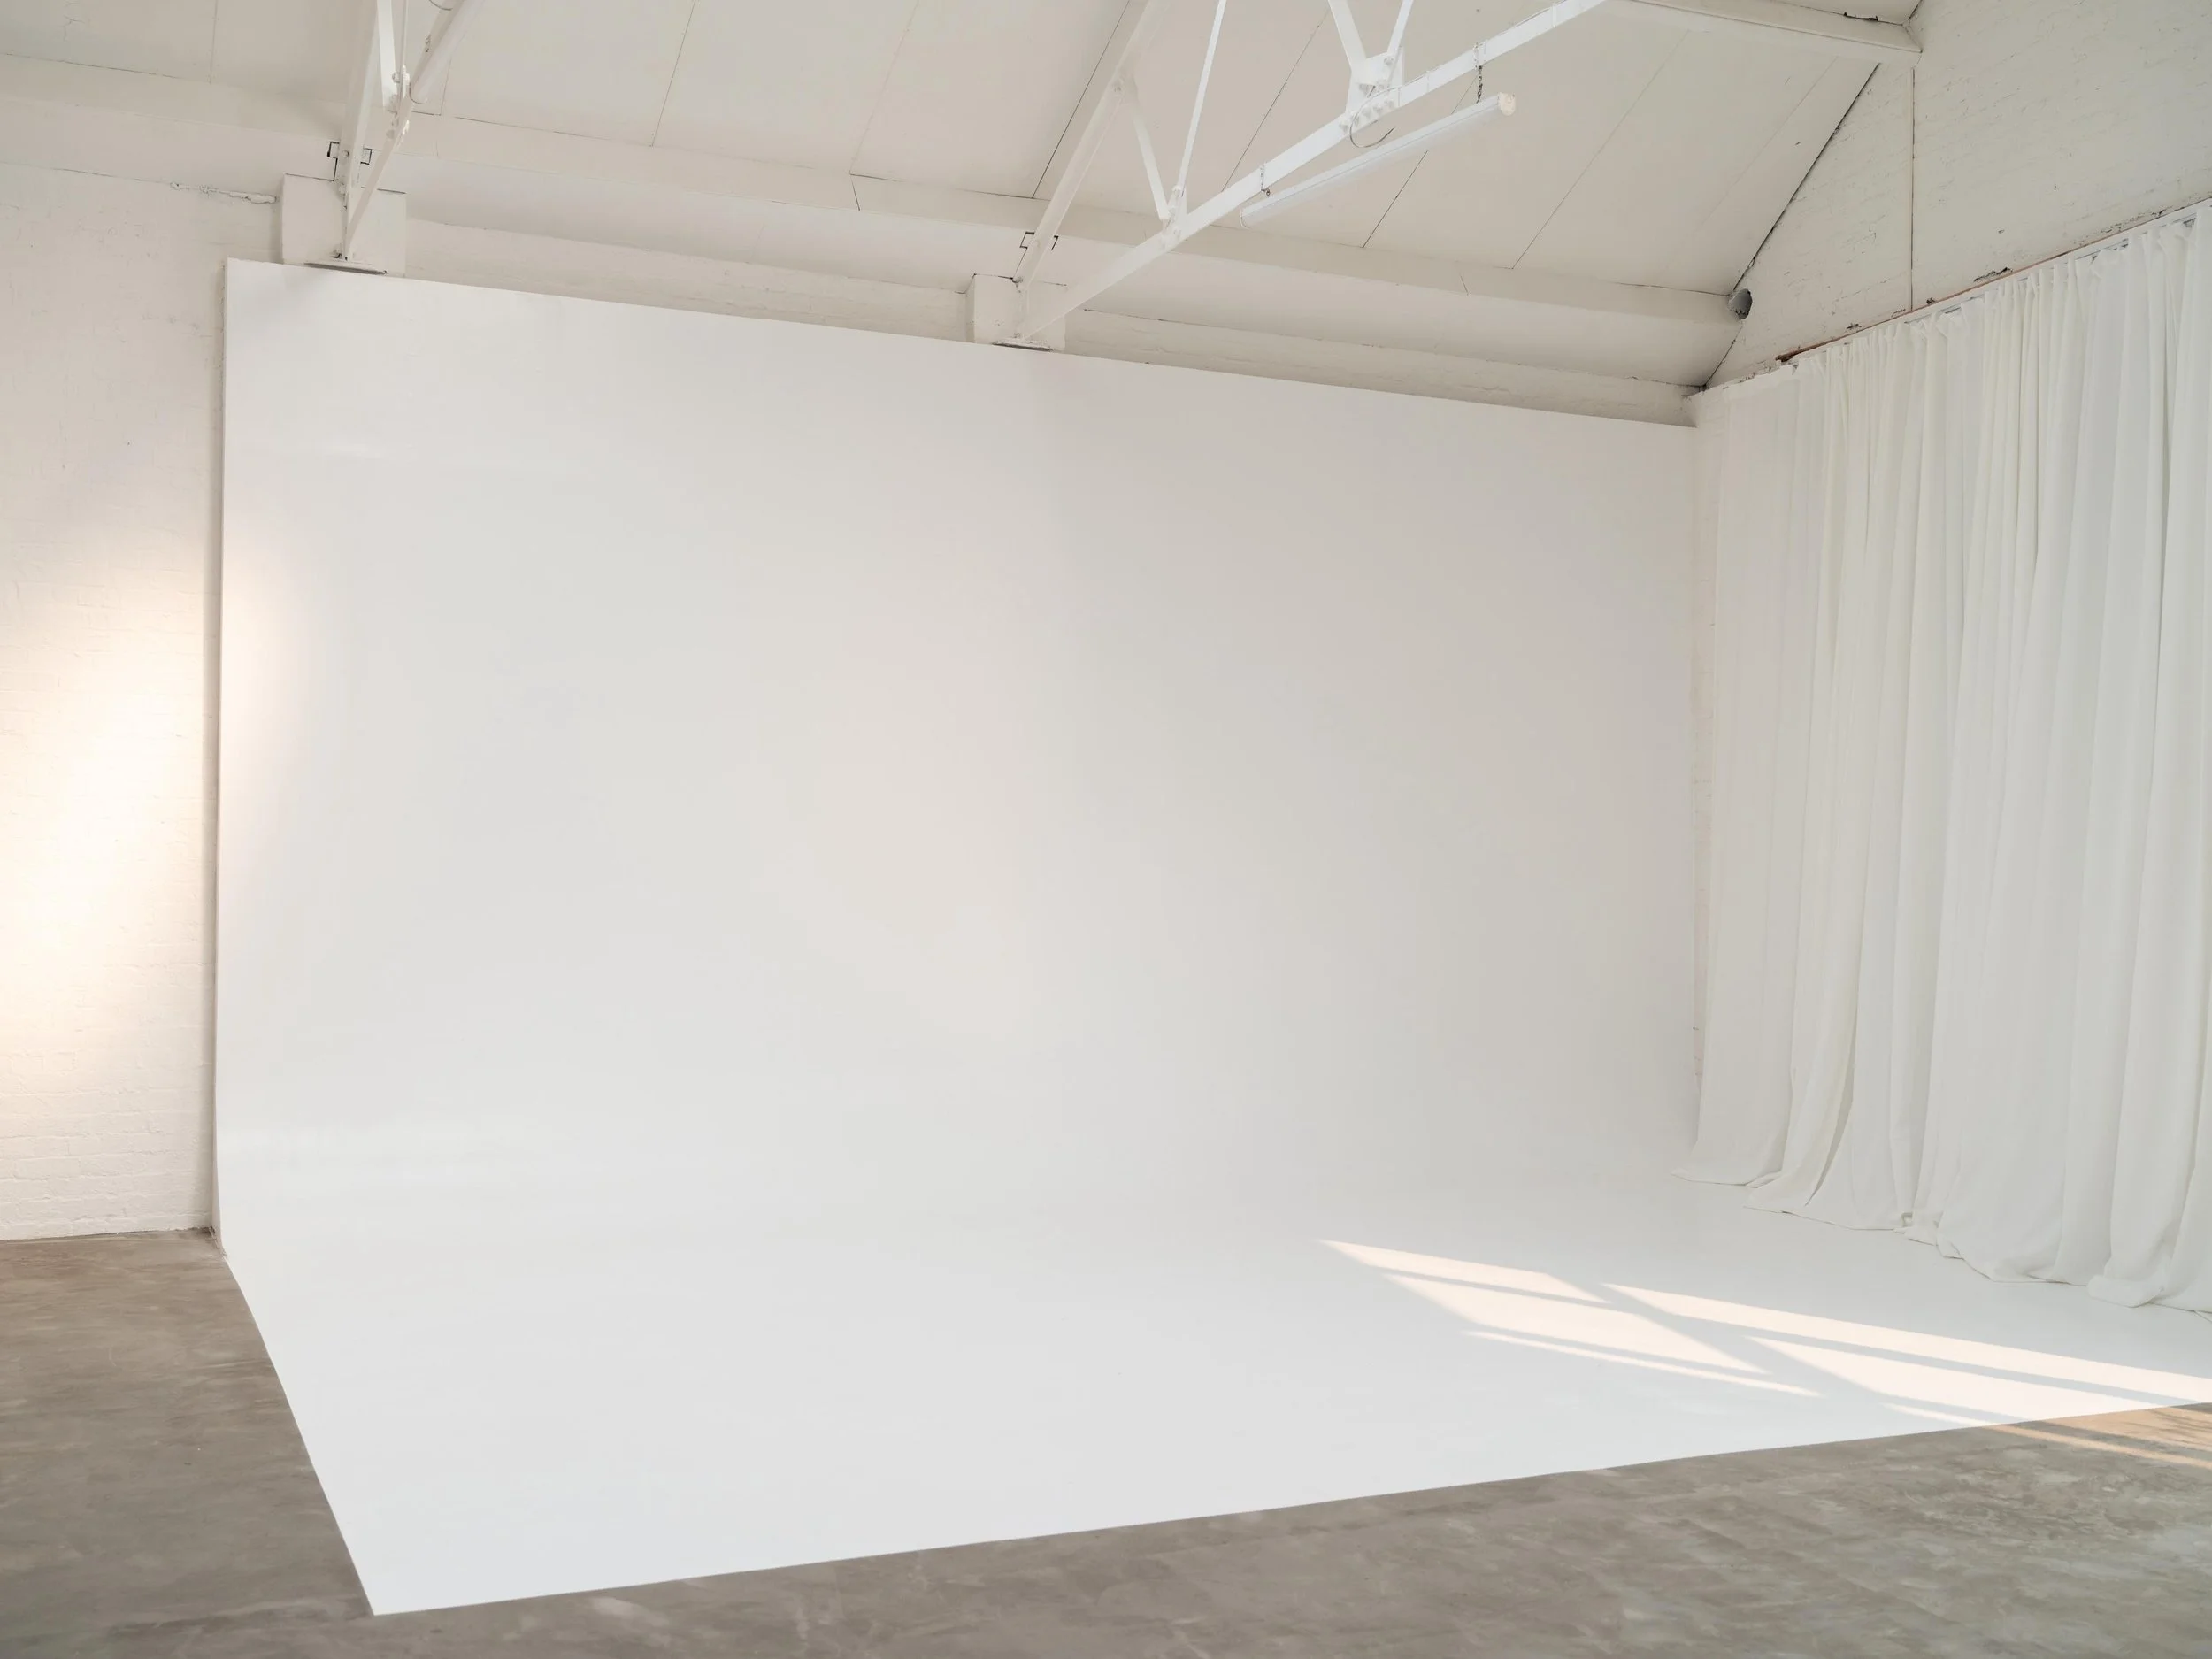
A minimalistic white photography studio setting with a white curved backdrop, white ceiling with exposed beams and pipes, and white curtains on the right side.
Interior of an empty white room with a partial view of a structural ceiling and a door.
A minimalistic dining area with a wooden table, four chairs, and a bench in a white-walled room with a skylight and a paper lantern ceiling light.
A minimalist kitchen setup with a stainless steel countertop, a coffee machine, kettle, and various small utensils, with a white brick wall and a floating shelf holding glasses and cups.

© la galerie Copyright 2026